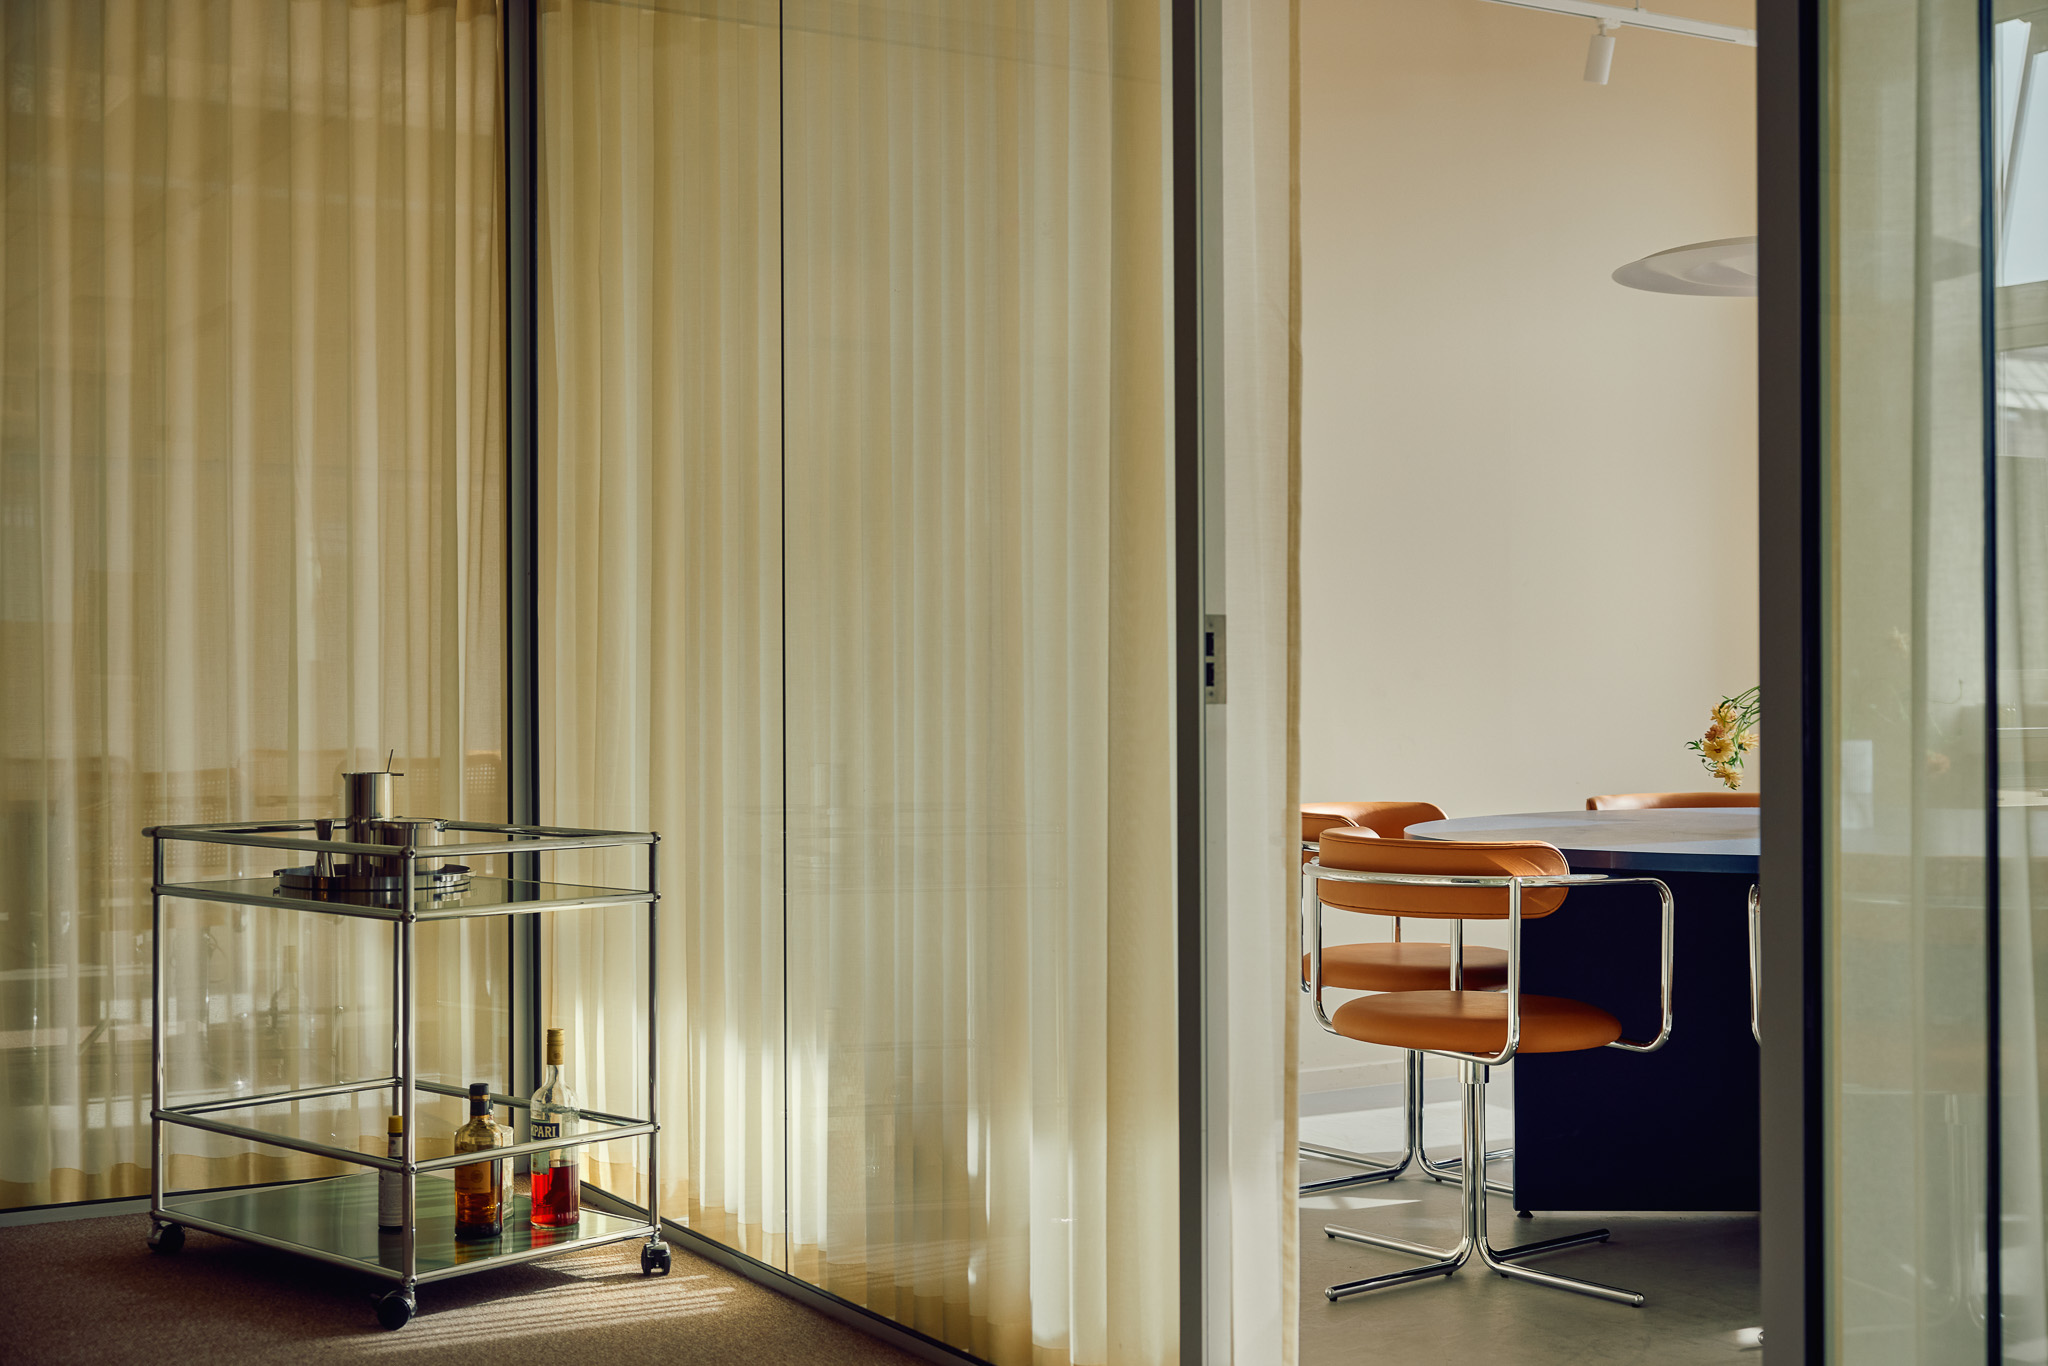
A shared floor with many different tenants meant thinking carefully about togetherness and separation. Adding necessary acoustics and visual dividers while still letting light and air move through freely. The layout gives room for team meetings, focused work, and the looser moments in between. It also needed to make the right impression for clients coming in for meetings.
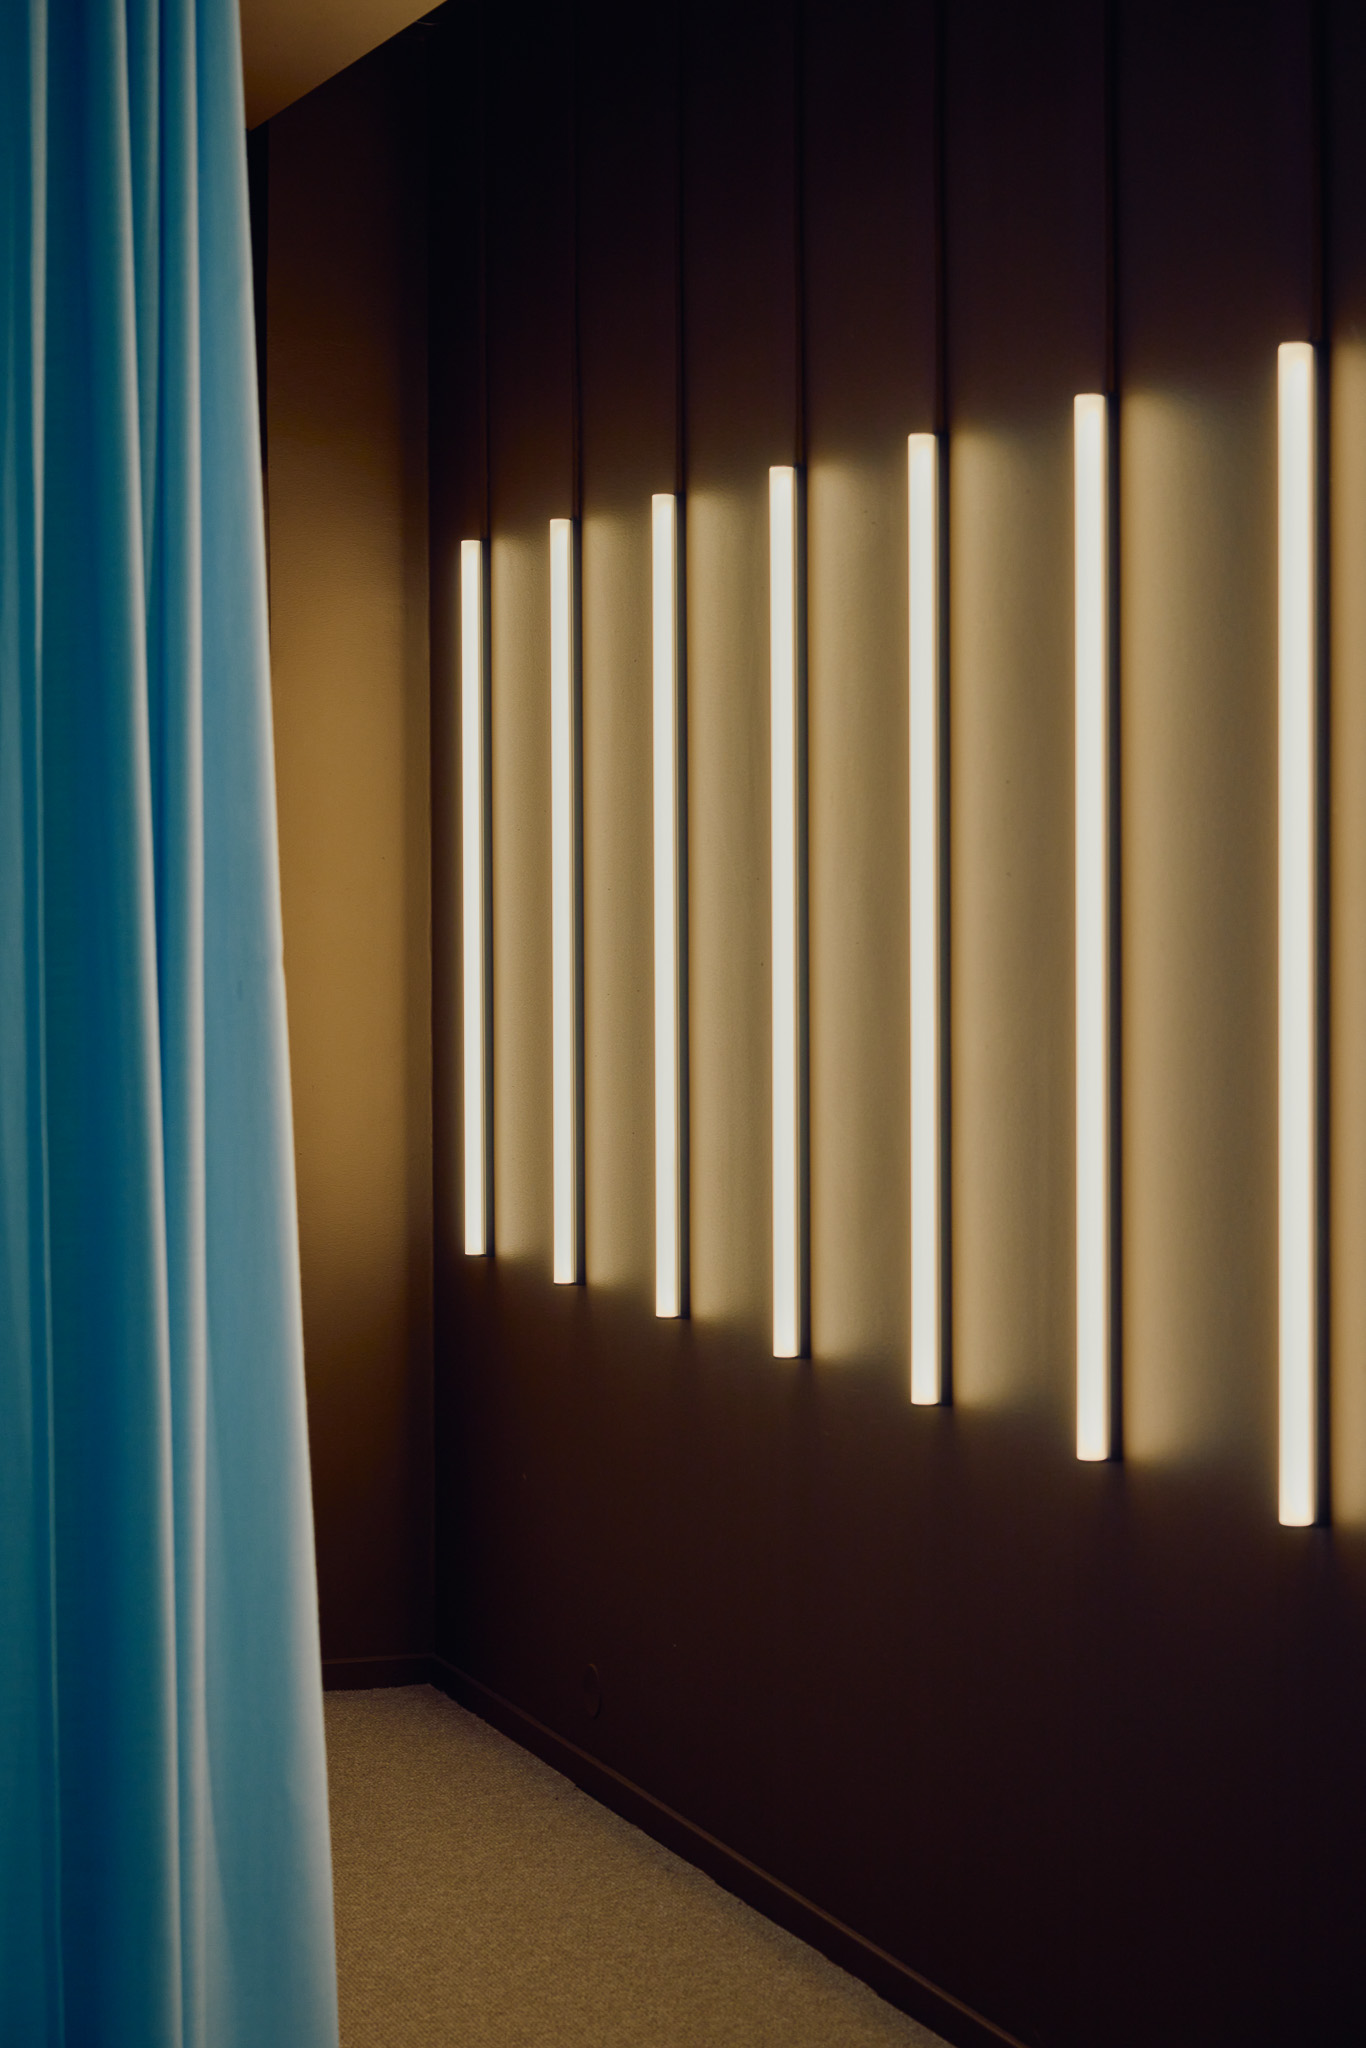
Wanting to make a different first impression, the entrance sets up a deliberate contrast. A narrow corridor lined with light, repetition and a tactile texture that draws you through before opening into the wide, airy heart of the office.
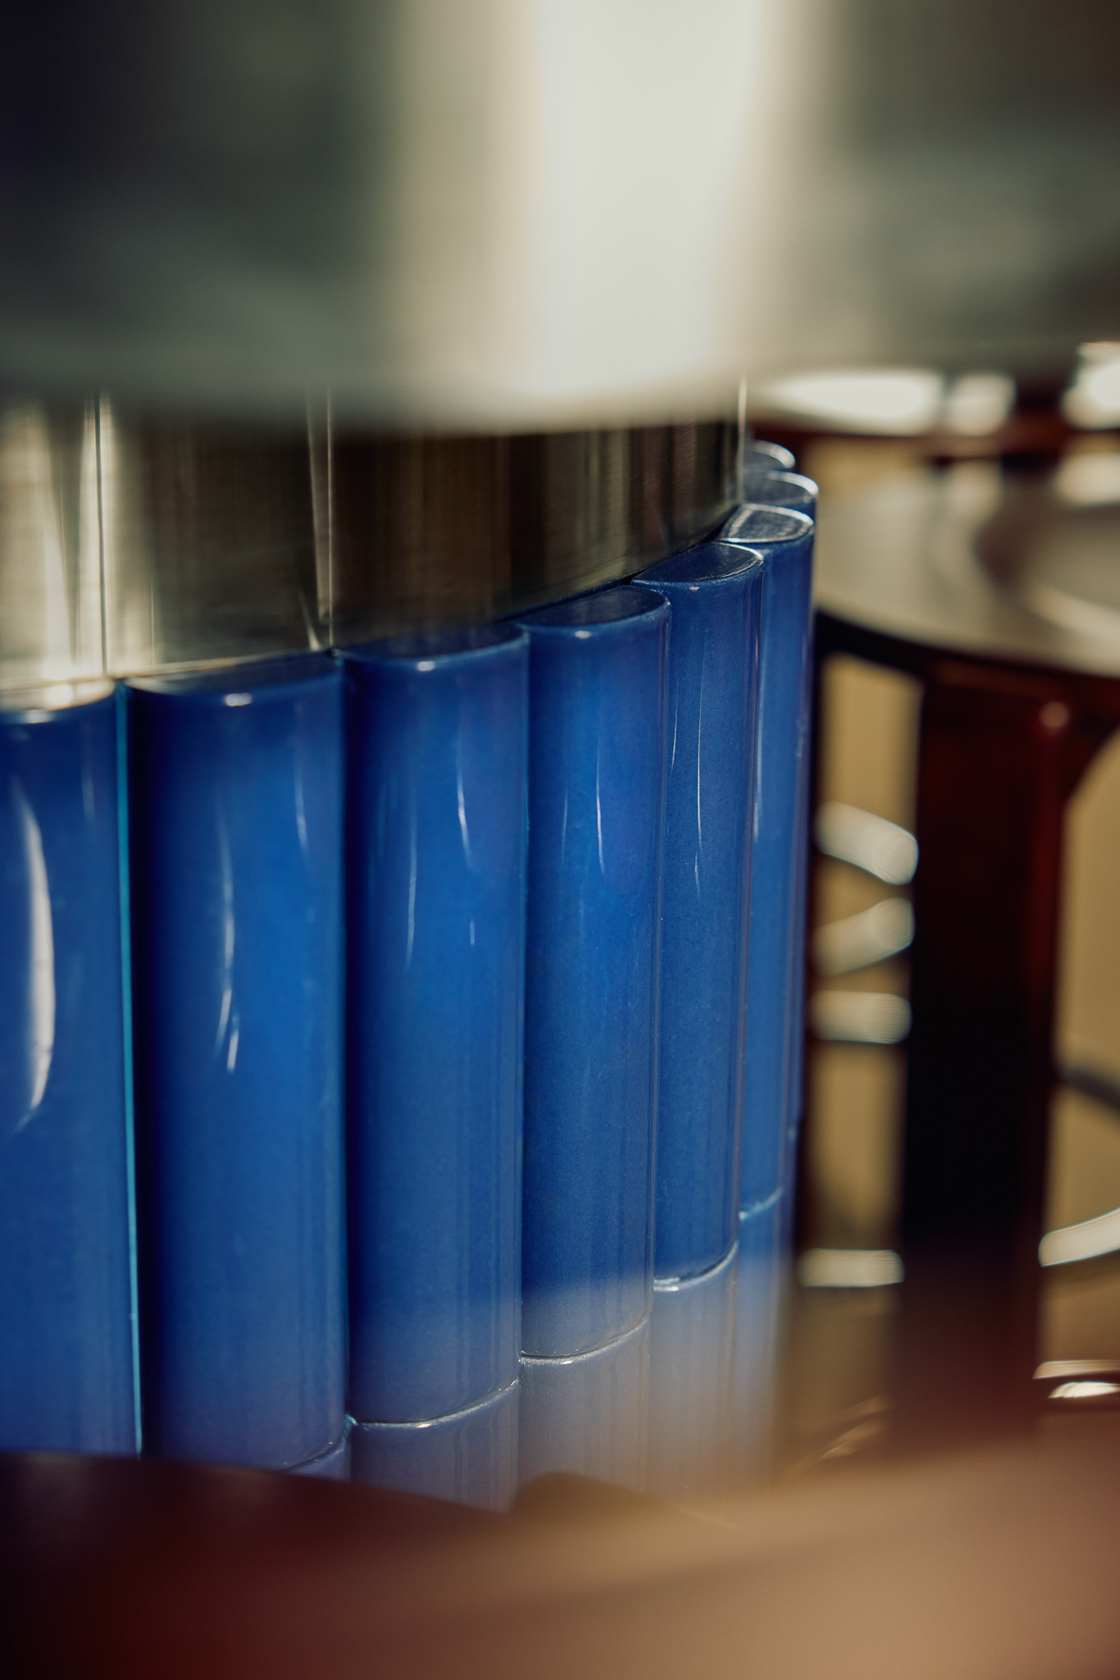
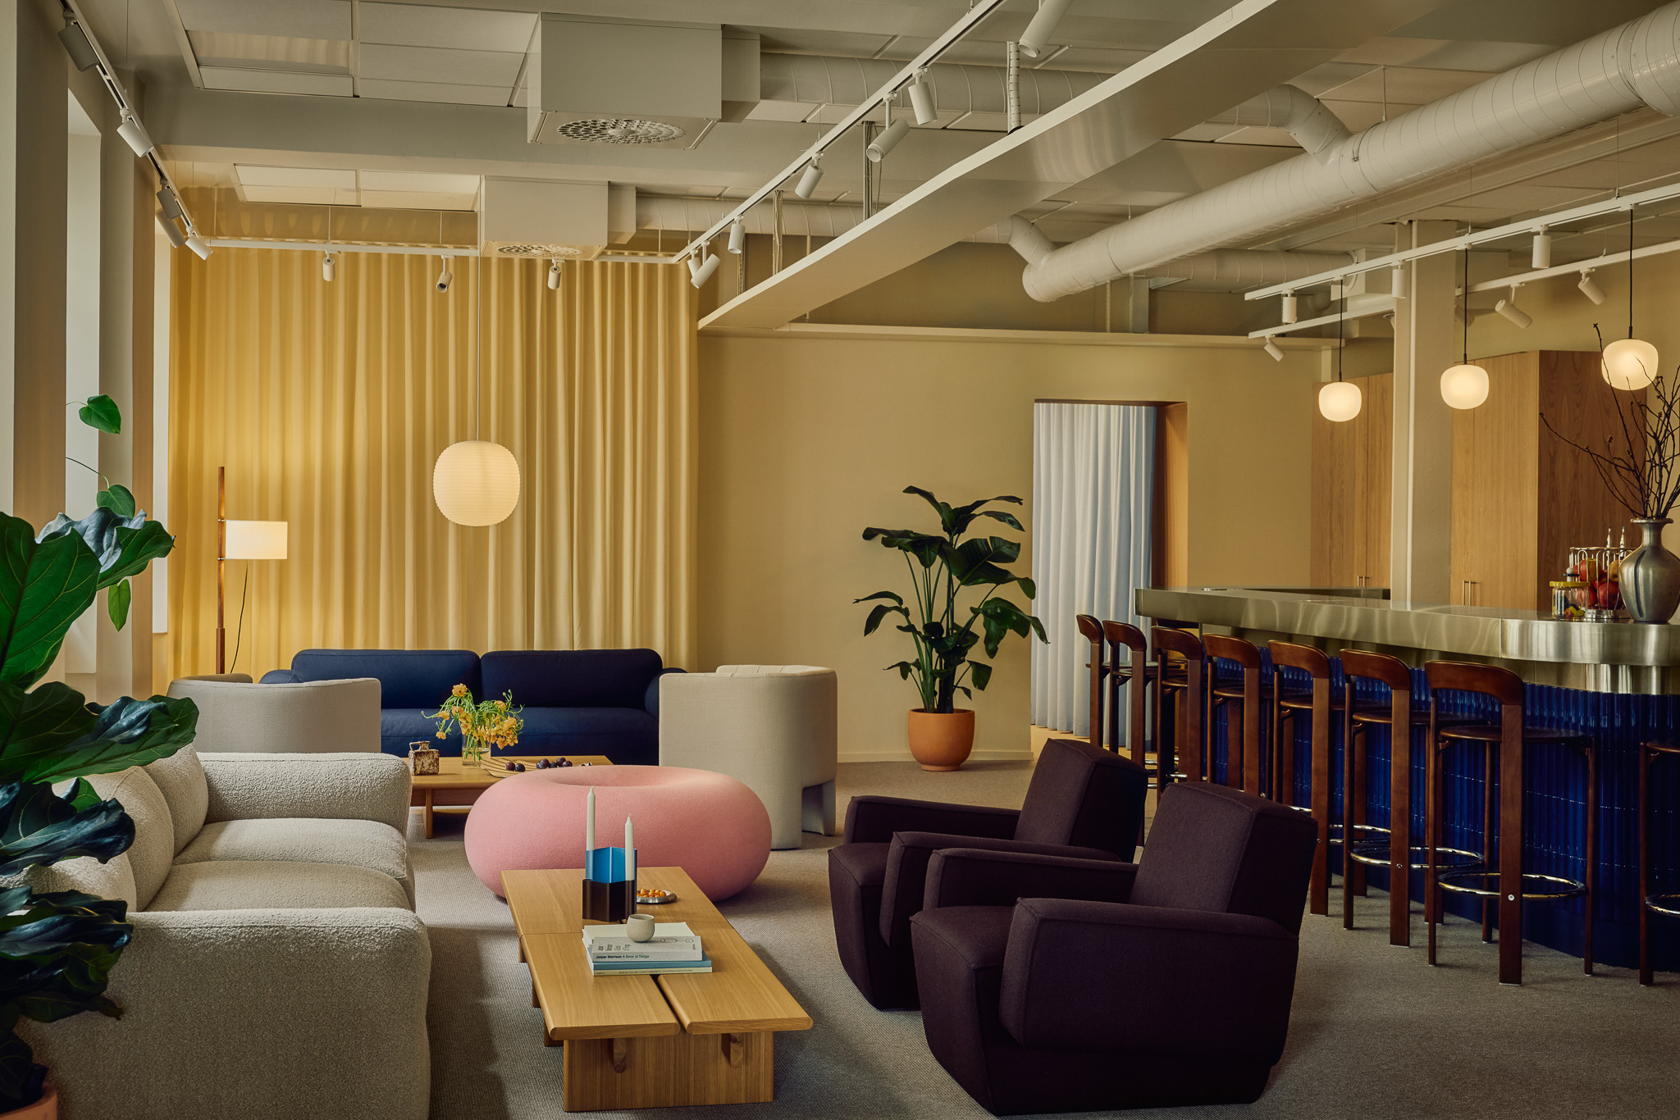
The kitchen bar and the lounge area sits at the social centre of the office. The material choices reflect this same contrast glossy three-dimensional tiles on the bar fronts against matte stainless steel tops, and soft upholstered furniture pieces that sit in deliberate contrast to the linearity of the workstations. The space was designed around two different activities, the informal morning coffee and the occasional after-work gathering, while sitting comfortably apart from the quieter, more focused zones.
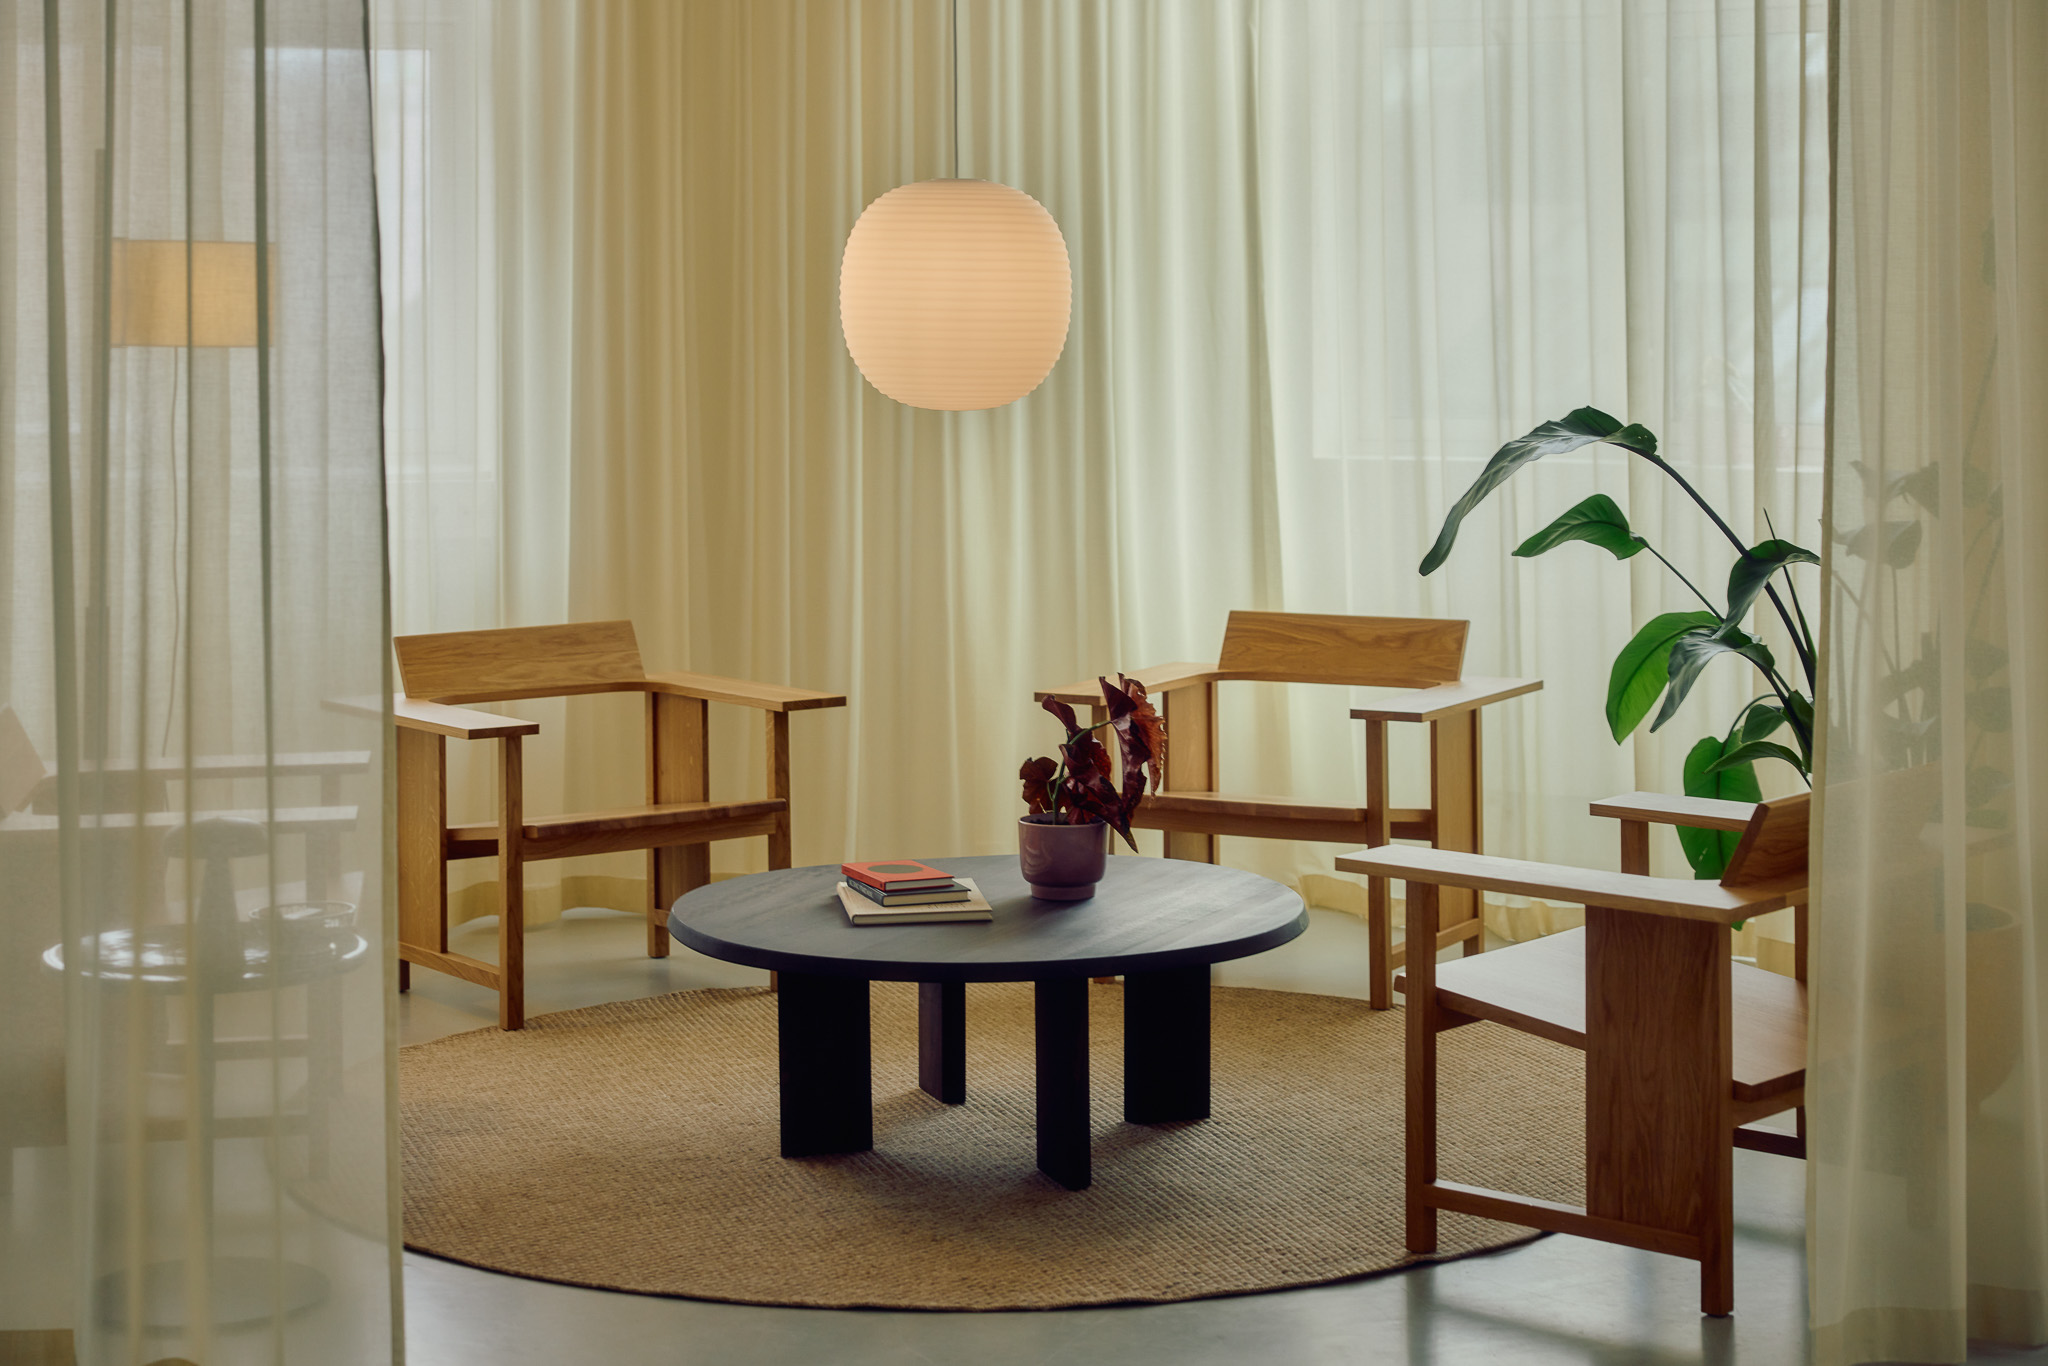
The circular lounge can be opened up or drawn in, shifting between social and sheltered as needed.
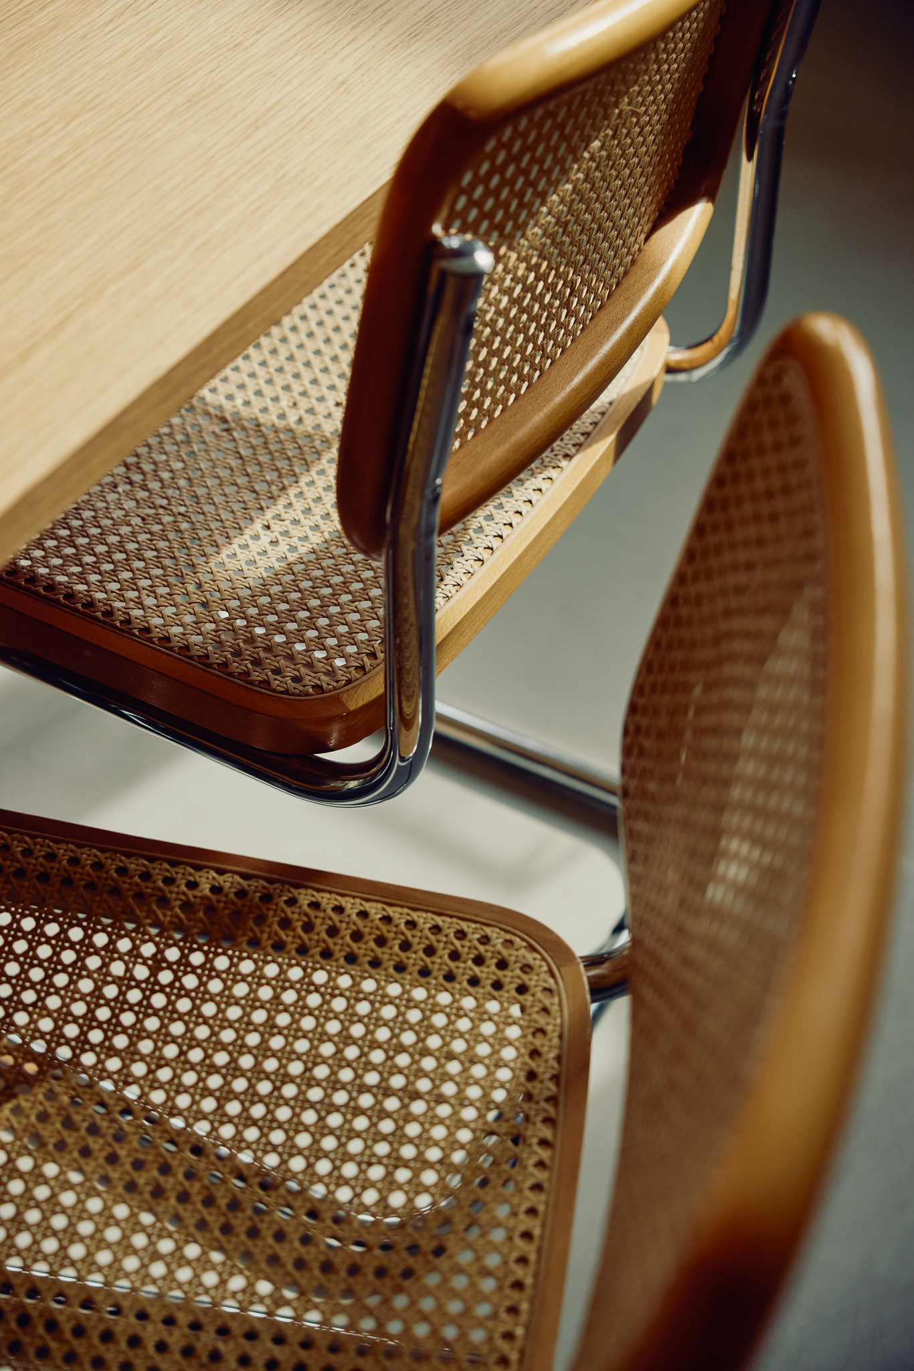
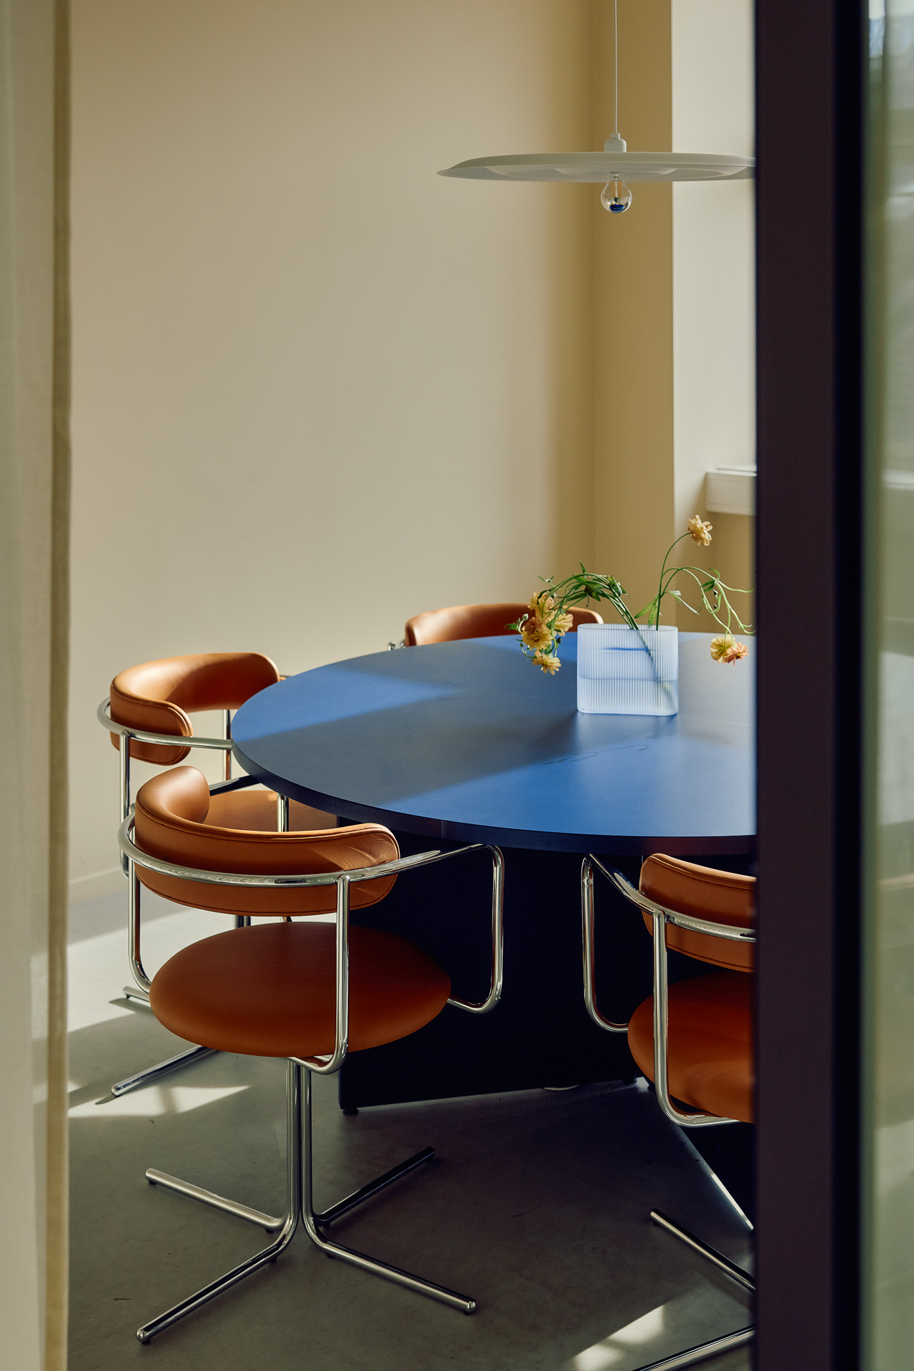
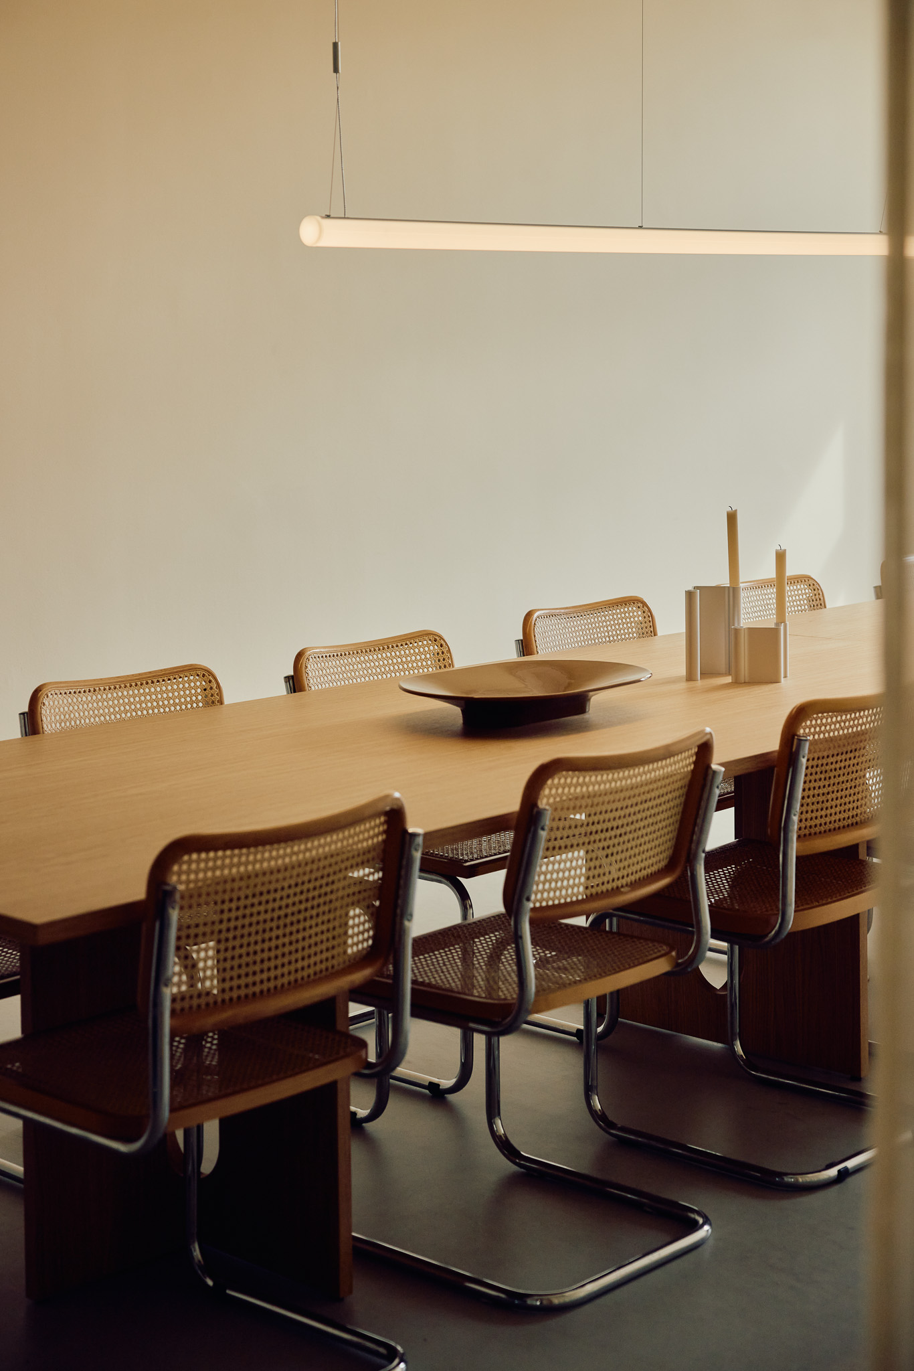
The meeting rooms are designed to convey substance and professionalism. The largest room is furnished with vintage Cesca chairs and a solid, elongated oak meeting table. In one of the other meeting rooms, a circular upcycled table has been sanded and painted, surrounded by chairs from Friends & Founders. The curtains in front of the glass walls are slightly translucent. It provides flexible screening while softening the spatial feel.
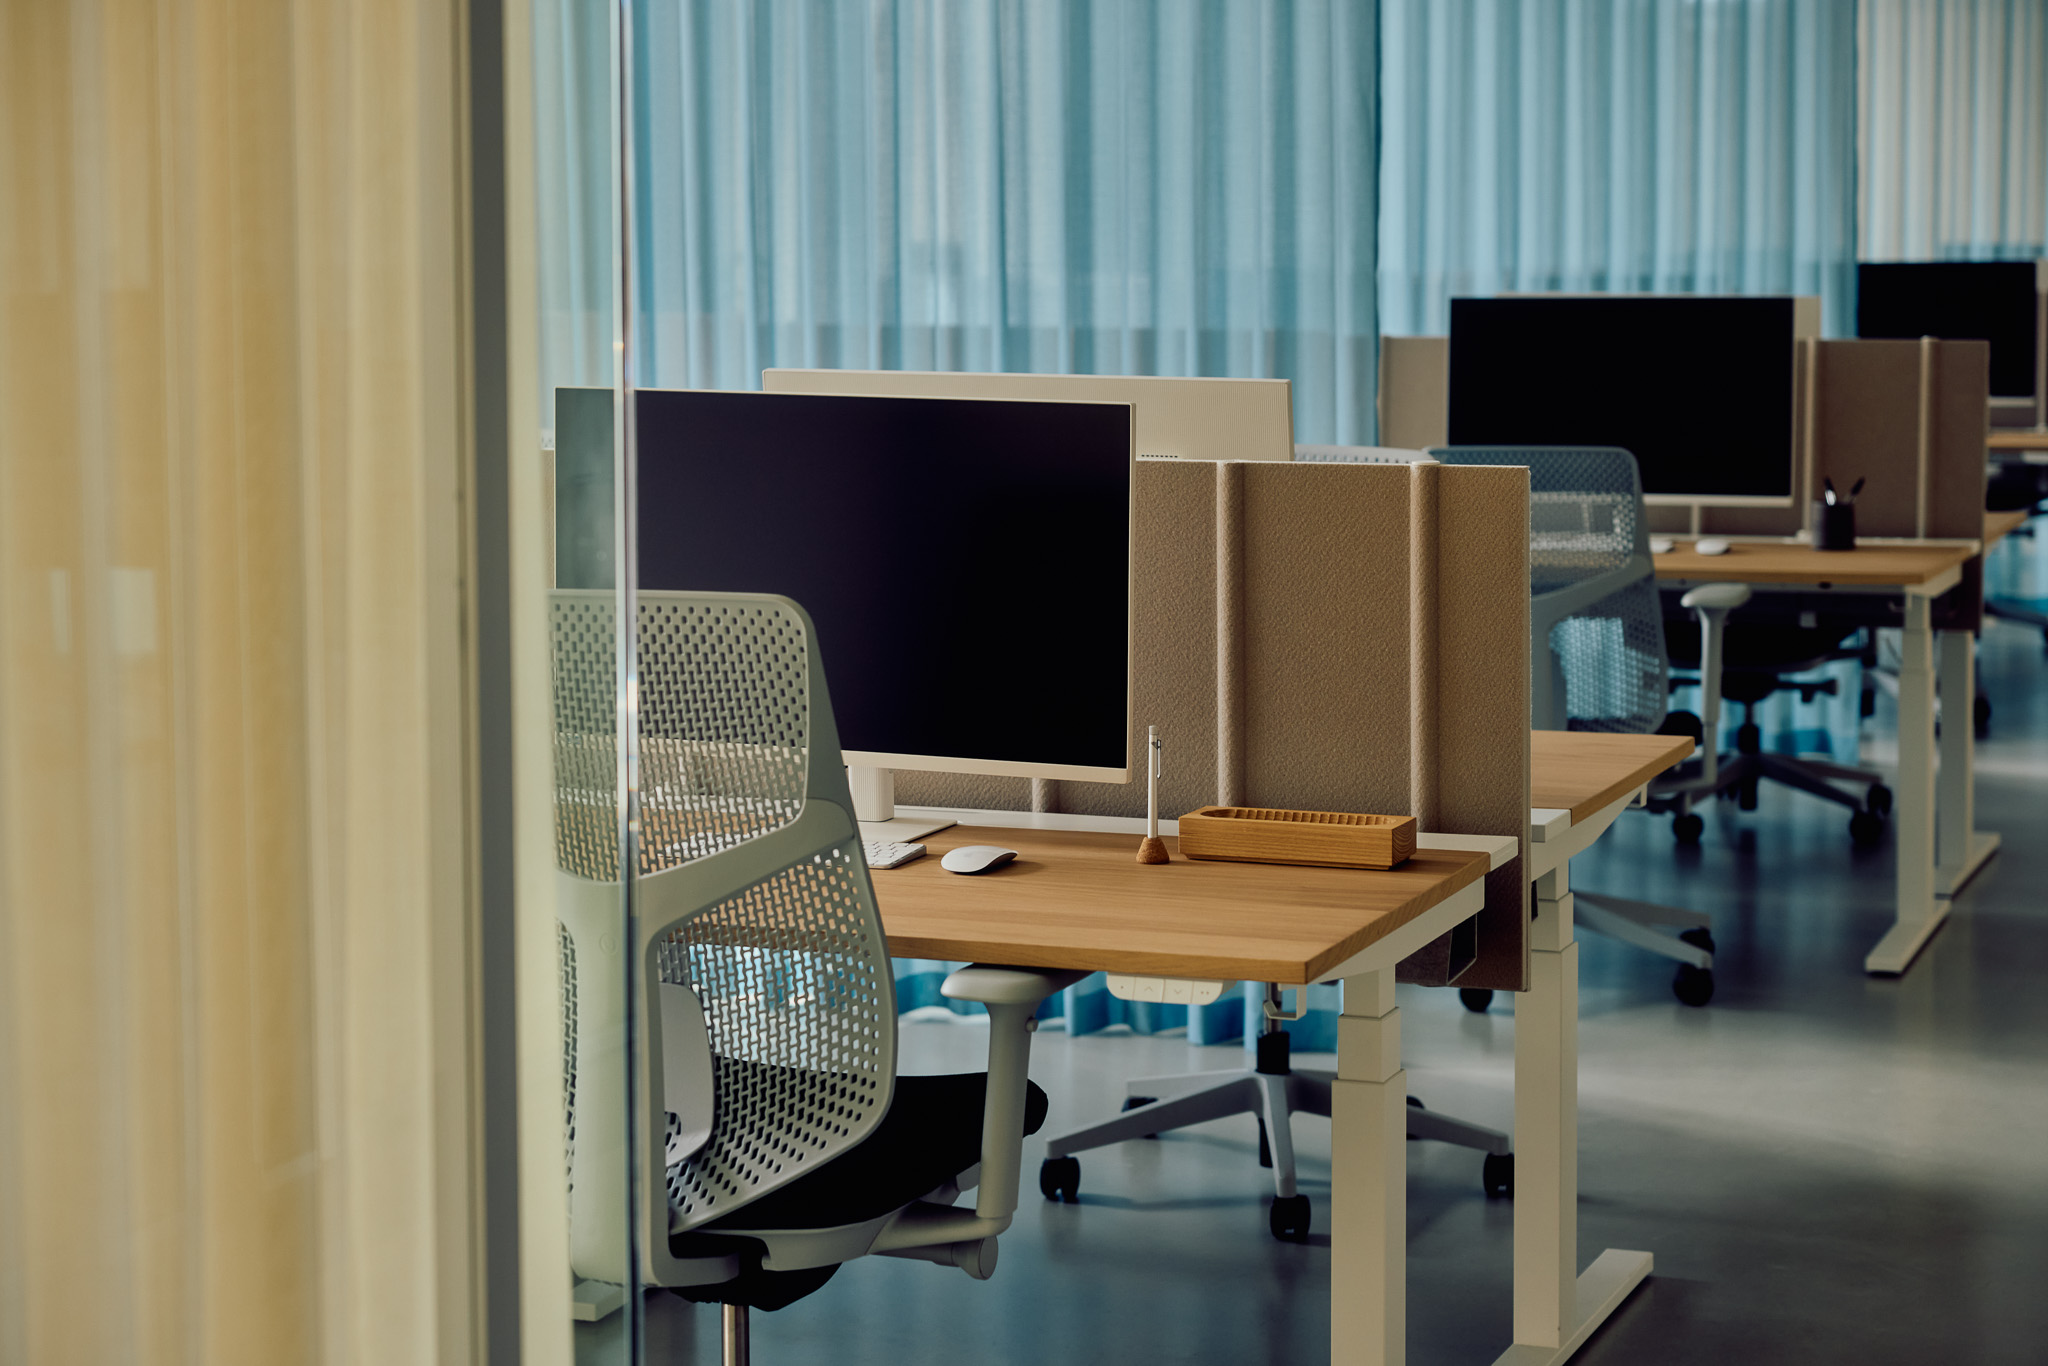
The floor is home to several different companies, so the workspaces had to divide without fragmenting. Zoning and integrated screening between individual desks and across larger work areas keep the layout coherent while giving each tenant enough separation to focus.